
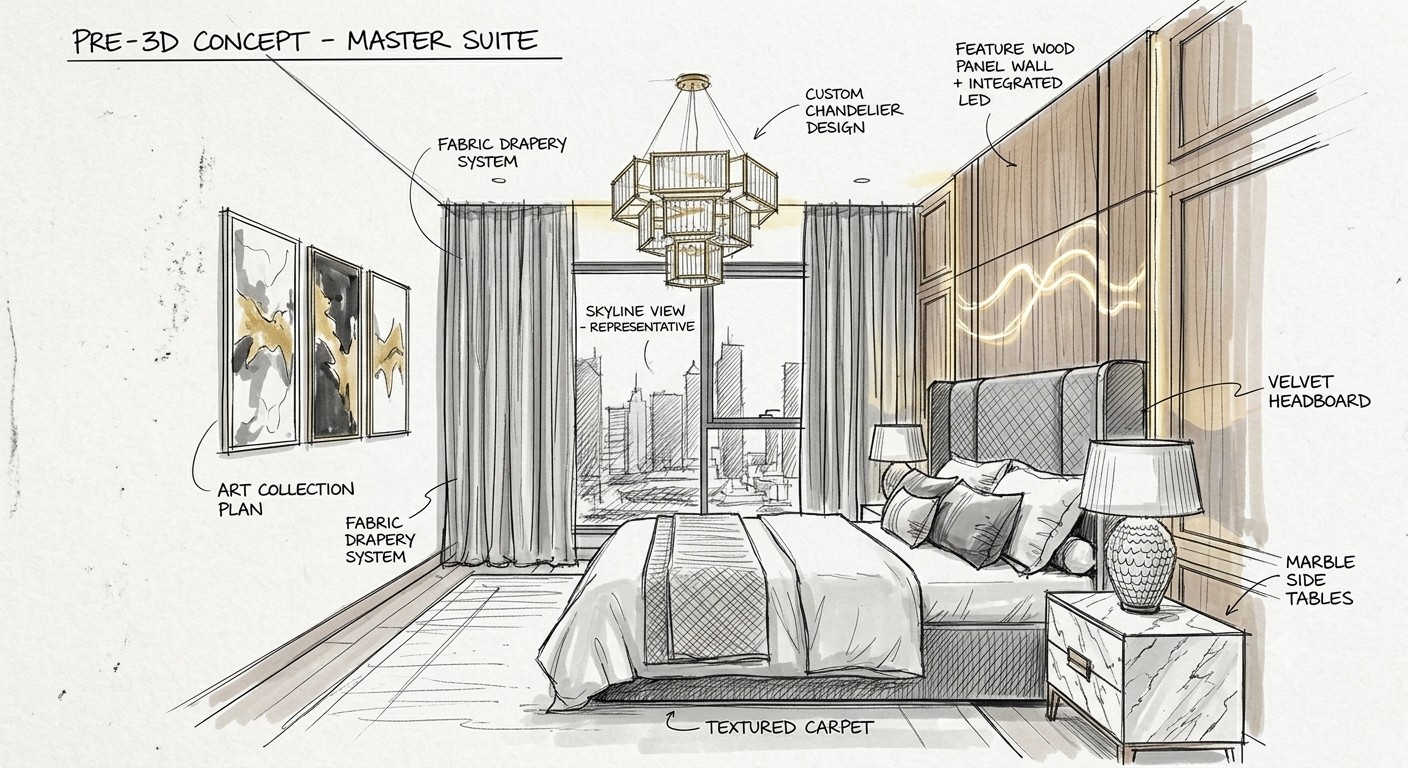
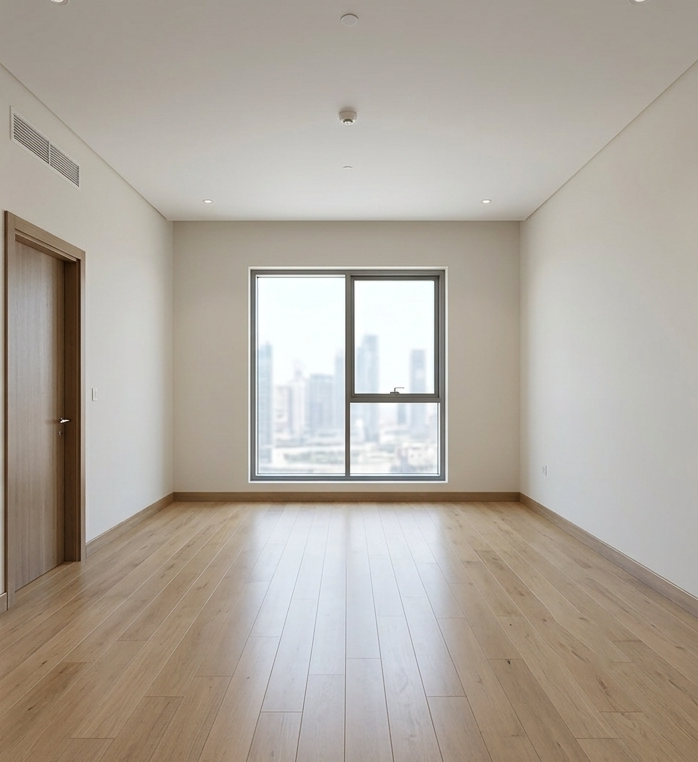
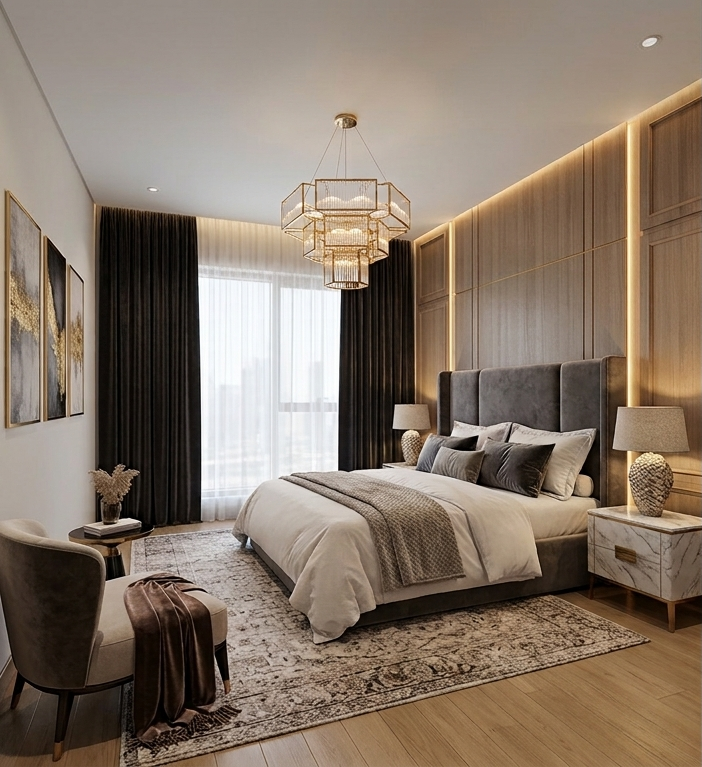
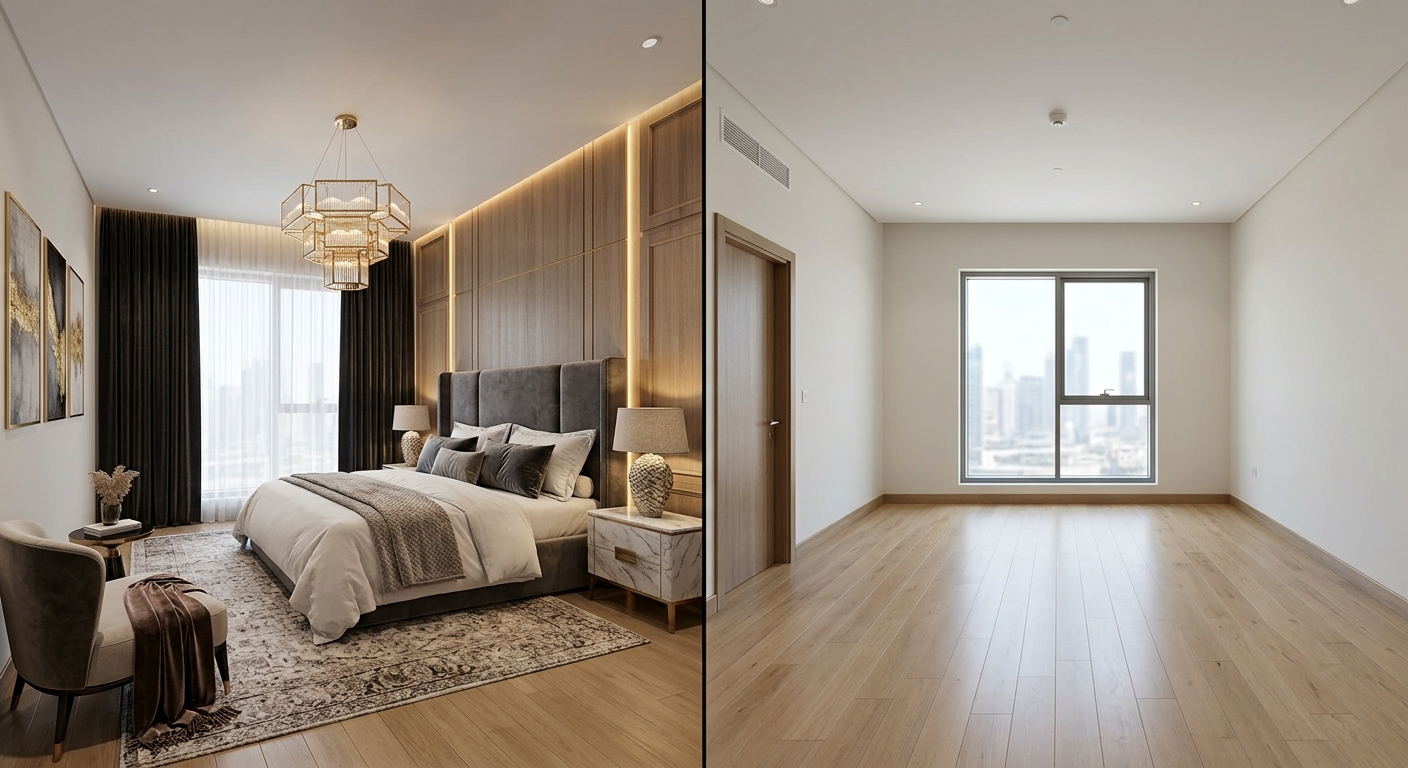
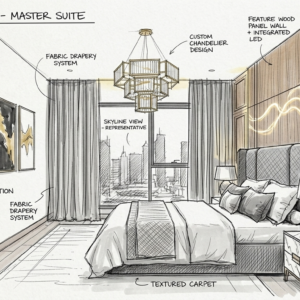
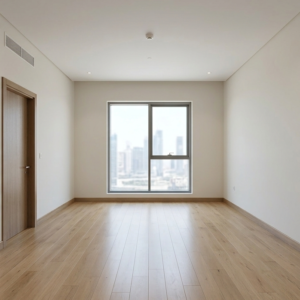
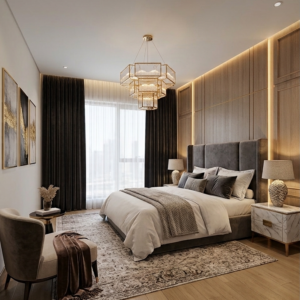
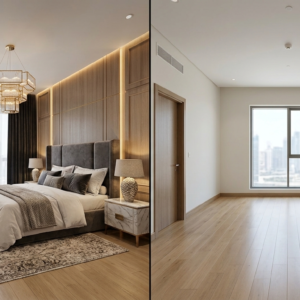
Do you dream of a master bedroom that offers ultimate relaxation and visual luxury at the end of every day? We are here to turn that dream into a tangible reality through our comprehensive, architecturally and artistically engineered interior design service.
💎 What Does the Master Bedroom Design Service Include?
-
Floor Plan & Furniture Layout: Smart and calculated space optimization to ensure smooth traffic flow and visual comfort, pinpointing the ideal locations for the bed, wardrobes, vanity, or reading area.
-
Realistic 3D Renderings: High-resolution, lifelike images allowing you to visualize your room down to the smallest detail (colors, materials, lighting, and wall finishes) before spending a single coin on construction.
-
Technical Execution Plans (Gypsum, Lighting, & Electrical): Providing all necessary architectural drawings for contractors and workers (lighting distribution, socket and switch placements, ceiling and gypsum details) to ensure zero mistakes on-site.
-
Materials & Color Palette (Moodboard): Guiding you toward selecting materials and finishes available in the local market that fit your specified execution budget.
🛠️ Your Project Journey: From Concept to Reality
We don’t just hand you a design; we partner with you on a complete journey to ensure the final result exceeds your expectations:
-
Phase 1: Before Design (Site Assessment & Space Analysis) We start by receiving real photos/videos of your current room along with exact measurements (or conducting an on-site visit if applicable). We listen closely to your ideas, preferred color palettes, and unique lifestyle needs so your room is customized entirely around you.
-
Phase 2: The Design Phase (Your 3D Vision) Our architects translate your aspirations into a stunning 3D design. During this phase, we collaborate with you, discuss the layout, and make the necessary revisions until we reach the approved, perfect version that achieves your complete satisfaction.
-
Phase 3: Execution & After (Bringing the Design to Life) Once the design is approved and technical drawings are delivered, the physical work begins. Our designs are 100% realistic and implementable, making it seamless for contractors to execute them with extreme precision so the reality matches the 3D render perfectly.
✨ Why Choose Our Interior Design Service?
-
Cost-Effective & Transparent: Only 5 JOD per square meter, with zero hidden fees.
-
Full Flexibility in Revisions: We refine and tweak the design until it matches your exact vision.
-
Smart Space Solutions: Whether your room is compact and requires innovative storage solutions, or spacious and requires a grand, cohesive layout.
-
Save Time & Money: Pre-planning protects you from haphazard construction, costly demolition, and material wastage caused by on-site mistakes.
📐 How to Calculate Your Total Room Cost?
Pricing is based on the total floor area in square meters.
-
Measure the length and width of your room in meters (Example: Length 5m × Width 4m = 20 Square Meters).
-
Enter the resulting area (in this example: 20) into the Quantity field at the top of the page.
-
Click “Add to Cart” and proceed to checkout. Our specialized engineer will contact you within 24 hours to kick off your project!


Reviews
There are no reviews yet.